Premium Dog Carrier Backpack: Quality Control Standards
Premium quality control is a statistical release system, not a final look-over. A premium dog carrier backpack programme runs four gates: incoming material inspection, in-process checks at six stations, AQL 2.5 finished goods sampling, and a laboratory schedule covering eleven tests. Tolerances tighten from plus or minus 5 mm to plus or minus 2 mm, and critical defects carry zero acceptance at every gate.
Executive summary. This document sets out the quality control standard applied to premium dog carrier backpack programmes, written as the system our production team actually runs rather than as a policy statement. A premium tier is defined by three measurable differences from a standard tier: tolerance bands tighten by roughly 60 percent, the laboratory schedule doubles in frequency, and every unit receives a serialised record linking it to its fabric, foam and hardware lots. Commercial terms are unchanged by tier: MOQ 500 pieces per colourway, samples in 6-10 working days, bulk production in 35-50 days, and release under AQL 2.5 inspection. What changes is the inspection level and the documentation depth, and therefore the cost of quality, which runs 1.8 to 2.6 percent of FOB value on premium programmes against 0.9 percent on standard ones. Buyers paying for a premium tier should know exactly which numbers they are buying, and this note lists them. Each of the three differences is verifiable from a single inspection report, so a buyer who reads that report before agreeing to the tier knows precisely what is being paid for.
Custom pet carrier development for dog carrier backpack starts with a tech pack: dimensions, fabric weight, hardware finish and the target test standard.
Defining Premium as a Measurable QC Standard
Premium is a word that means nothing until it is converted into numbers. In a manufacturing specification it means three things: tighter tolerance bands, a higher inspection level, and traceability to input lots. Each of those has a cost, and each can be verified by a buyer reading the inspection report rather than by taking a claim on trust. A programme that cannot produce the numbers is not running a premium standard regardless of what the product looks like in a showroom.
Tolerance is the clearest differentiator. On a standard carrier programme, linear dimensions carry a plus or minus 5 mm band and unit mass carries plus or minus 5 percent. On a premium programme the same dimensions carry plus or minus 2 mm and mass carries plus or minus 2 percent. That tightening is not cosmetic: it requires graded cutting rather than stack cutting on the main panels, and it raises fabric utilisation cost by 4 to 7 percent because more of the roll is discarded at the selvedge.
Inspection level is the second differentiator, expressed through the sampling plan. Standard programmes are released at general inspection level I with an AQL of 2.5 for major defects. Premium programmes move to general inspection level II, which roughly doubles the sample size at any given lot size, and they add a separate zero-acceptance plan for critical defects. The statistical effect is that a lot with a 2 percent true critical rate has a materially lower chance of passing.
Traceability is the third. Every premium unit carries a serial label referencing the production date, the line, and the lot codes for fabric, foam, board and hardware. That record is what makes a field complaint actionable: without it, a delamination issue two seasons later cannot be traced to a specific adhesive batch, and the corrective action becomes a guess.
There is also a commercial reason to insist on the numbers. A premium tier is usually sold to a brand at a price premium of 12 to 20 percent, and that premium has to be defended in a buying meeting. The defensible version is a written standard with tolerance bands, sampling levels and a document list, because it converts a qualitative promise into a specification with a measurable breach condition. When the tier is defined only by appearance, the first serious disagreement about a rejected lot has no reference point to resolve it against.
Incoming Material Control: Fabric, Foam, Board and Hardware
Incoming control is where premium quality is won or lost, because most field failures are material failures that no amount of final inspection can detect. Every input lot is sampled on arrival and held in quarantine until it is released. Fabric is checked for GSM, width, coating weight and colour against the approved reference; foam is checked for density and compression set; board is checked for thickness and flexural modulus; hardware is checked for dimensions, plating thickness and function.
GSM is measured on five specimens cut across the roll width, not at a single point, because coating weight varies across the width of a coating head by up to 8 percent. A roll that averages correctly can still be 8 percent light at one edge, and panels cut from that edge will fail abrasion later. The release rule is that no single specimen may fall more than 4 percent below the nominal, which is a tighter rule than the average-based rule used on standard programmes.
- Fabric: five GSM specimens across the width, tear strength, Martindale, colour measured in a light booth under D65.
- Foam: density by displacement, compression set after 72 hours at 70 degrees C, thickness at three points.
- Board: thickness plus or minus 0.15 mm, flexural modulus, visual check for delamination at the cut edge.
- Hardware: dimensional gauge on 10 pieces, function cycle on 5, salt spray on 3 for metal parts.
- Adhesive and thread: batch number recorded, viscosity checked, shelf life verified against the manufacture date.
Colour is the most common cause of a rejected first article on premium programmes, and it is controlled instrumentally rather than by eye. The approved reference is measured and a tolerance of delta E under 1.2 is set for production lots against that reference. Under 1.2 is achievable on a dyed-to-order fabric; it is not achievable across two separate dye lots, which is why premium colourways are dyed in a single lot per order rather than topped up from stock.

In-Process Control: Six Checkpoints on the Line
In-process control catches what incoming and final inspection both miss: drift. A sewing line that starts the shift correctly set will drift on stitch tension, on adhesive weight and on panel alignment as the shift progresses, and the drift is only visible at a checkpoint. Premium programmes run six checkpoints, recorded hourly, with a defined reaction rule at each one.
Checkpoint one is after cutting and it verifies panel dimensions against the graded marker with a go and no-go gauge. Checkpoint two is after printing or embroidery and it verifies placement within plus or minus 2 mm. Checkpoint three is after foam lamination and it verifies bond coverage and thickness. Checkpoint four is at shell closing and it verifies seam allowance and alignment of the ventilation panels. Checkpoint five is after hardware fitting and it verifies function and placement. Checkpoint six is at final assembly and it verifies dimensional envelope and mass.
The reaction rule is the part that makes this work. Any checkpoint that records two consecutive out-of-tolerance readings stops the station, not the whole line, and the units produced since the last good reading are traced forward to the finished goods inspection where they are inspected at a tightened level. That is a statistically defensible response and it avoids the two failure modes of in-process control: ignoring drift, and scrapping everything whenever a gauge moves.
First-piece approval is the other half of in-process control. At the start of each shift and after any change of material lot, the first unit off each station is measured in full against the approved sample and signed off before production resumes. On premium programmes that sign-off is recorded with the operator and supervisor identifiers, which is what allows a drift event to be traced to a specific shift rather than to a date range.
Needle management belongs in the in-process system even though it is rarely written into a specification. A broken needle fragment inside a pet carrier is a critical defect by any classification, and the control is administrative: needles are issued by serial against an operator, fragments are returned and counted before a replacement is issued, and the record is reconciled at the end of each shift. Premium programmes add a metal detection step at final packing, set to detect a 1.5 mm ferrous fragment, which closes the remaining gap in the administrative control at a cost of about 0.04 USD per unit.
Defect Classification and the AQL 2.5 Decision Table
Defect classification converts a subjective judgement into a release decision. Three classes are used. A critical defect is any condition that creates a safety risk or breaches a regulatory requirement; it carries zero acceptance. A major defect is any condition that would cause a retail buyer or an end customer to reject the unit; it is controlled at AQL 2.5. A minor defect is a workmanship variance inside functional tolerance; it is controlled at AQL 4.0.
The distinction between critical and major is the one that matters commercially, because a single critical finding stops a shipment while a major finding is evaluated against the sampling arithmetic. On a premium carrier programme the critical list is short and specific: load-bearing seam below the specified strength, buckle release below the specified force, dimensional envelope breach on an airline-declared product, any sharp point or edge accessible inside the animal envelope, and any breach of a substance restriction.
| Lot size | Sample size (level II) | Accept for major | Reject for major | Accept for critical |
|---|---|---|---|---|
| 151 to 280 | 32 | 2 | 3 | 0 |
| 281 to 500 | 50 | 3 | 4 | 0 |
| 501 to 1200 | 80 | 5 | 6 | 0 |
| 1201 to 3200 | 125 | 7 | 8 | 0 |
| 3201 to 10000 | 200 | 10 | 11 | 0 |
| 10001 to 35000 | 315 | 14 | 15 | 0 |
Switching rules complete the statistical picture. A programme starts at normal inspection and moves to tightened inspection after two of five consecutive lots are rejected, and back to normal after five consecutive lots pass under tightened inspection. Reduced inspection is available after ten consecutive passing lots at normal level, and it is used sparingly on premium programmes because the sample size saving is small relative to the cost of a release error.
Finished Goods Inspection and the Release Decision
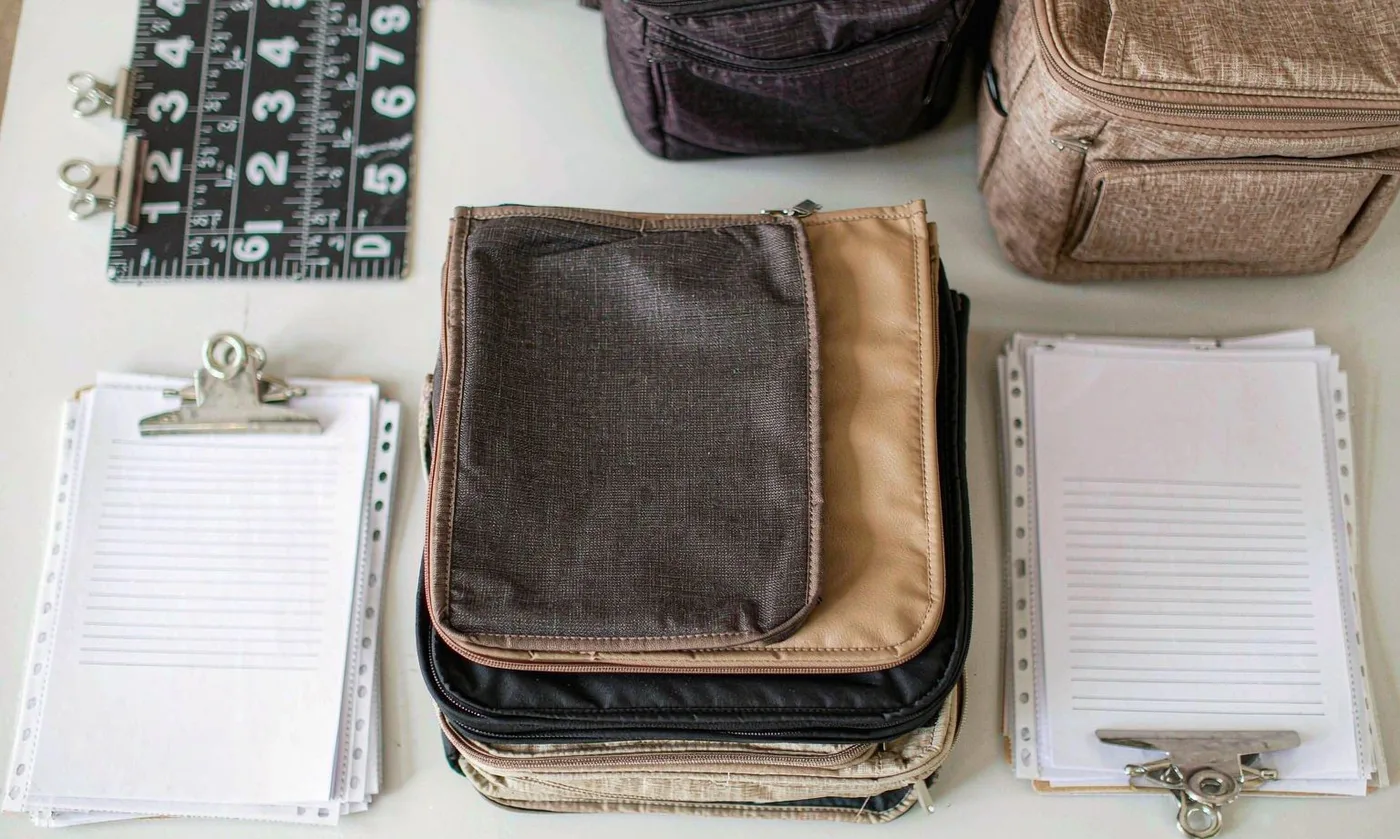
Finished goods inspection is the gate that produces the document a buyer actually reads. It is performed on packed cartons drawn at random across the lot, not from the start or end of the run, and the carton selection is recorded so the sample is reproducible. Each sampled unit is inspected against the approved sample, the specification sheet and the defect catalogue, and the result is entered on a per-unit basis rather than as a single pass or fail for the lot.
The inspection covers eleven attributes on a premium programme: dimensional envelope, unit mass, seam quality and stitch density, panel alignment, hardware function and placement, zipper operation, print or embroidery placement, colour against the reference, interior finish and free-edge check, label content and position, and packing configuration. Each attribute has a stated tolerance and each is scored independently, which is what makes the report useful as a corrective action input rather than only as a release record.
- Carton sampling: random across the lot, minimum of 8 cartons drawn at any lot size.
- Measurement: dimensional and mass on every sampled unit, recorded individually.
- Function: every zipper cycled five times, every buckle released and re-engaged three times.
- Interior check: run a 40 mm probe along all interior seams, no free edge over 15 mm.
- Reference: approved sample retained under controlled conditions, replaced every 12 months.
Release is a decision, not a result. Where a lot passes, the report is issued with the sample size, the findings by class and the lot identifiers. Where a lot fails on a major count, the standard options are re-work with 100 percent re-inspection of the affected attribute, or acceptance at a concession agreed in writing by the buyer. Where a lot fails on a critical, there is no concession route; the lot is held and a corrective action is opened, and the corrective action is verified on the following lot rather than on a re-worked sample.
Buyer-appointed inspection is handled as a separate step and it is worth planning for. A third-party inspector working to the same AQL 2.5 plan reaches the same decision about 85 percent of the time, and the remaining disagreements come almost entirely from defect classification rather than from counting. The practical resolution is to agree the defect catalogue and the classification of each listed condition before production starts, so both sides work from one list rather than from their own interpretation of what constitutes a major defect.
Laboratory Testing Schedule and Calibration
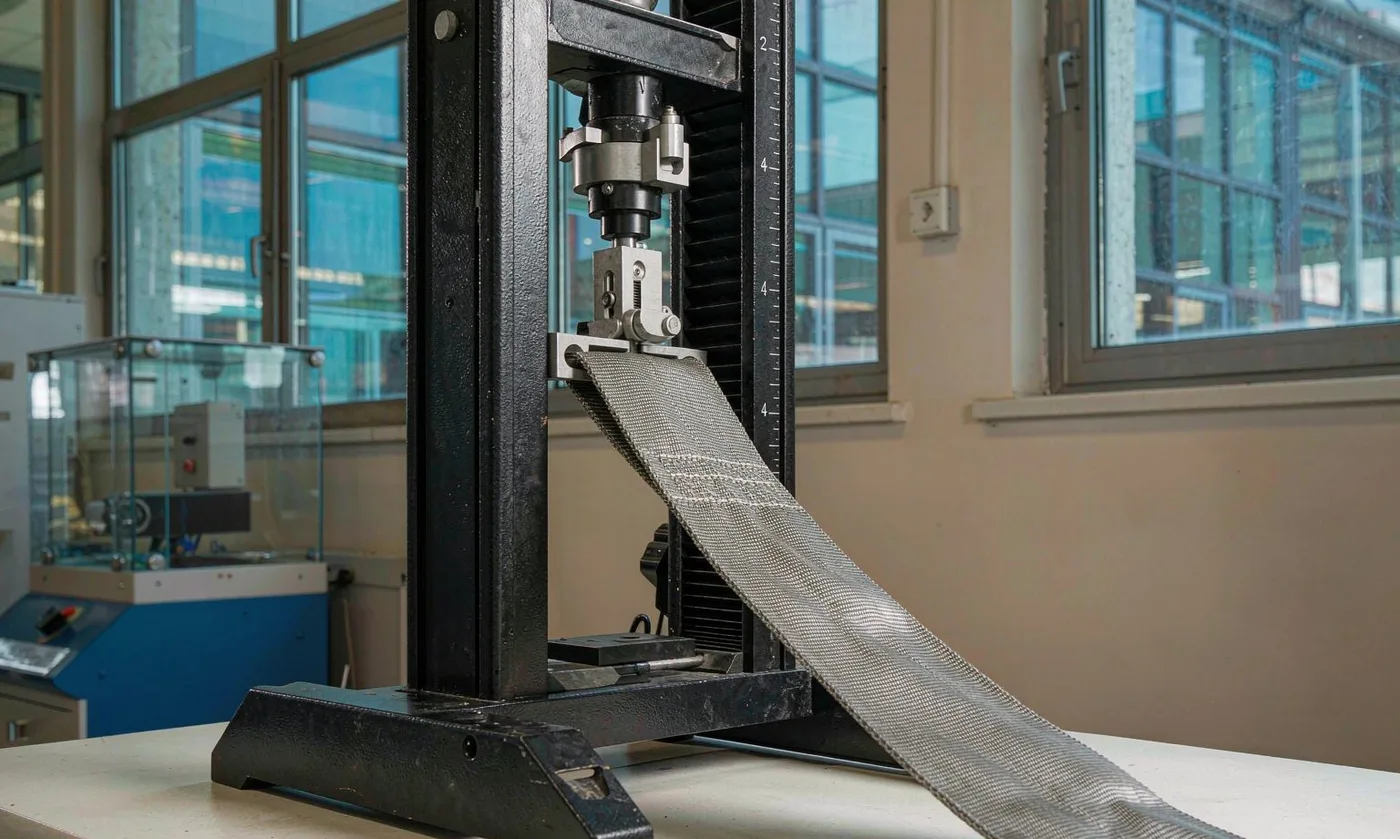
The laboratory schedule is what separates a QC system from an inspection system. Inspection finds defects in the units produced; testing finds weaknesses in the specification before they become defects. On a premium programme the schedule runs eleven tests, each with a stated frequency, a method reference and a calibration requirement for the equipment used.
| Test | Frequency | Method reference | Equipment calibration |
|---|---|---|---|
| Seam strength | Per fabric lot | ISO 13935-2 | Tensile machine, 6 months |
| Abrasion | Per fabric lot | ISO 12947-2 | Martindale, annual |
| Tear strength | Per fabric lot | ASTM D2261 | Tensile machine, 6 months |
| Colour fastness | Per dye lot | ISO 105 series | Light booth lamp, 2,000 hours |
| Static load | Per lot | Internal SOP-021 | Load cell, 6 months |
| Drop | Per colourway | Internal SOP-025 | Height gauge, annual |
| Zipper cycling | Per hardware lot | Internal SOP-031 | Counter verification, annual |
| Salt spray | Per metal lot | ASTM B117 | Chamber temperature, quarterly |
| Compression set | Per foam lot | 72 h at 70 degrees C | Oven, quarterly |
| Substance screening | Per new supplier | Third-party laboratory | Not applicable |
| Dimensional envelope | Per lot, 10 units | Internal SOP-014 | Gauge blocks, annual |
Calibration is the item buyers most often fail to verify during a supplier audit, and it is the one that invalidates an entire test history when it is wrong. Every measuring device in the laboratory and on the line carries a calibration label with a due date, and results produced outside a valid calibration window are marked as indicative rather than as evidence. A premium programme should be able to produce the calibration register on request, and a buyer should ask for it.
Two failure patterns recur in laboratory data and both are worth knowing. The first is a test that passes on the submitted specimen and fails on a specimen cut from production, which almost always means the specimen was cut from a different part of the roll. The control is to cut test specimens from the same panel positions as production parts, not from roll ends. The second is a result that drifts slowly across successive lots, which is normally an equipment drift rather than a material change and is caught by running a control specimen of known value alongside each test batch.
Traceability, Corrective Action and Documentation
Traceability on a premium programme runs in both directions. Forward, a serial number on the unit identifies the production date, the line, the shift and the input lot codes. Backward, a lot code for any input identifies every unit that consumed it. Both directions are needed: forward for a customer complaint about a specific unit, backward for a supplier issue affecting a batch of material.
Corrective action follows a fixed structure. A non-conformance is raised with the observed condition, the evidence and the affected quantity. Root cause analysis proceeds through material, method, machine and operator in that order, because in cut-and-sew manufacturing the material and the method account for roughly 70 percent of root causes and the operator for under 10 percent. The corrective action is then verified on the next lot rather than on a re-worked sample, which is the only way to know whether it worked.
The document set issued with a premium shipment is larger than for a standard one, and it is worth listing because buyers frequently assume it is included when it is not. It comprises the finished goods inspection report with per-unit findings, the laboratory test summary with lot references, the input lot register, the calibration status of the equipment used, the deviation and concession log, and the approved sample identifier. Requesting that set in the purchase order rather than after production is the single most effective thing a buyer can do to make a premium tier real.
Retention policy closes the documentation loop. Records are held for 36 months, which covers the usual retail warranty period plus one season, and retained samples from each lot are held for 12 months. The retained sample is what resolves a dispute about whether a shipped unit matched the approved reference, and without it the argument cannot be settled on evidence. Buyers with a long warranty exposure should specify a longer retention period in the contract, since extending it later is impossible once the samples have been discarded.
Audit, Certification and What a Buyer Should Verify
Two external frameworks sit behind the system described here. The quality management system is maintained to ISO 9001, which governs the documented procedures, the internal audit cycle and the management review. The social compliance system is audited to BSCI, which governs working hours, health and safety and the grievance mechanism. Both are audited periodically and both produce a report a buyer can request.
What a buyer should verify in practice is narrower than the certificates. Three questions settle it. First, ask for the inspection report from the most recent shipment and check that it records per-unit findings rather than a single pass statement. Second, ask for the calibration register and check that the equipment used for the tests on the report was within its calibration window on the date of the test. Third, ask for the input lot register for one shipped lot and check that it can be traced from the carton label back to a fabric roll.
Cost of quality on a premium programme runs 1.8 to 2.6 percent of FOB value, against roughly 0.9 percent on a standard one. The increment buys graded cutting, level II sampling, doubled laboratory frequency and serialised traceability. For a brand selling at a retail price above 79 USD, that increment is recovered if it prevents one return in forty units, which is the arithmetic that makes the premium tier worth specifying.
Finally, the commercial terms do not change with tier. Premium programmes run at MOQ 500 pieces per colourway, samples in 6-10 working days, bulk production in 35-50 days and release under AQL 2.5. The tier affects what happens inside those dates, not the dates themselves.
Why brands source here
- Pet carrier programs run since 2014; founding team in sewn goods since 2004
- SGS-verified production floor of 4,950 m² with 137 workers across 7 lines
- Monthly capacity of 200,000 units, audited to BSCI and ISO 9001
People Also Ask
What does AQL 2.5 mean for pet carrier inspection?
It is the acceptance quality limit for major defects: at a lot of 1,201 to 3,200 units the sample is 125 pieces and the lot is rejected at 8 majors. Critical defects are controlled separately at zero acceptance regardless of the AQL arithmetic.
How many units are inspected in a 1,000 piece order?
80 units at general inspection level II, with the lot rejected at 6 major defects. A standard programme at level I would inspect 32 units and reject at 3, which is the main statistical difference between premium and standard tiers.
What is a critical defect on a pet carrier?
A load-bearing seam below specified strength, a buckle releasing below specified force, a dimensional breach on an airline-declared product, a sharp point inside the animal envelope, or any breach of a substance restriction. All are zero acceptance.
Why does premium QC cost more?
Graded cutting instead of stack cutting adds 4 to 7 percent fabric waste, level II sampling doubles inspection labour, and the laboratory frequency doubles. Total cost of quality runs 1.8 to 2.6 percent of FOB value against 0.9 percent for a standard programme.
How is colour controlled on a premium programme?
Instrumentally, in a light booth under D65, with a delta E tolerance under 1.2 against the approved reference. That requires the colourway to be dyed in a single lot rather than topped up from stock.
What documents should ship with a premium order?
The finished goods inspection report with per-unit findings, the laboratory test summary with lot references, the input lot register, the calibration status, the deviation log and the approved sample identifier.
How often is laboratory testing run?
Per input lot for fabric, foam, board and hardware tests; per production lot for load and dimensional tests; and per new supplier for substance screening. On a premium programme the frequency is roughly double that of a standard one.
Frequently Asked Questions
What is the difference between inspection level I and level II?
Sample size. At a lot of 501 to 1,200 units, level I draws 32 pieces and level II draws 80. Level II therefore detects a given defect rate with materially higher probability, at roughly double the inspection labour.
How is unit mass tolerance set on a premium programme?
Plus or minus 2 percent against the approved sample, against plus or minus 5 percent on a standard programme. The tightened band is only achievable when the fabric GSM tolerance is also tightened at the mill.
What happens when a lot fails on major defects?
The options are re-work with 100 percent re-inspection of the affected attribute, or acceptance at a written concession from the buyer. The choice depends on whether the defect is repairable without disassembling the unit.
What happens when a lot fails on a critical defect?
The lot is held and a corrective action is opened. There is no concession route for critical defects, because they represent a safety or regulatory risk rather than a commercial one.
How is fabric GSM verified on arrival?
Five specimens cut across the roll width, with a release rule that no single specimen may fall more than 4 percent below nominal. Averaging hides an edge-light roll whose panels will fail abrasion later.
What is the reaction rule for in-process drift?
Two consecutive out-of-tolerance readings stop the station, and units produced since the last good reading are traced forward and inspected at a tightened level rather than automatically scrapped.
How often is the approved sample replaced?
Every 12 months, or earlier if the reference shows handling wear. The sample is stored under controlled conditions because a faded or distorted reference invalidates every comparison made against it.
What does serialised traceability record?
Production date, line, shift, and the lot codes for fabric, foam, board and hardware. It runs forward from unit to inputs and backward from an input lot to every unit that consumed it.
What proportion of root causes sit with the operator?
Under 10 percent. Material and method account for roughly 70 percent, which is why root cause analysis proceeds through material, method, machine and operator in that order.
Which certification governs the quality system?
The quality management system is maintained to ISO 9001 and social compliance is audited to BSCI. Both produce reports a buyer can request, but the useful evidence is the inspection report, the calibration register and the lot register from a specific shipment.
Why is calibration worth auditing?
Because a single expired calibration invalidates an entire test history. Results produced outside a valid calibration window are marked as indicative rather than as evidence, so an audit should check the dates against the report.
Does the premium tier change lead times?
No. Samples remain at 6-10 working days, bulk production at 35-50 days and MOQ at 500 pieces per colourway. The tier changes inspection level, tolerance bands and documentation depth, not the schedule.
When does a programme move to tightened inspection?
After two of five consecutive lots are rejected at normal level, and it returns to normal after five consecutive lots pass under tightened inspection. Reduced inspection is available after ten consecutive passing lots.
Talk to QUANZHOU JUNYUAN BAGS about a pet carrier program: MOQ 500 pieces per colourway, samples in 6-10 working days, bulk production in 35-50 days under AQL 2.5 inspection.
Get a free quote Request a sample